So Long,Frank Lloyd Wright by Simon and Garfunkel
It is said that before starting off his singing carrier, Art Garfunkle, had studied Architecture. Their musical genius surpass the boundaries of time. "Even though Bridge over trouble water" and "sound of silence might" be more notable tunes, all their music captures a serene quality which often reminds me of Bawa's Architecture.
Thursday, July 16, 2009


Tuesday, July 14, 2009
shanghai-apartment: Analysis on toppling over
Some more details of the the shanghai-apartment which toppled over in June. Please refer previous post for images. in the following sketches an analysis is made as to how this accident occurred. One wonders whether if end bearing piles were use instead of precast friction ones could this accident have been avoided.

(1) An underground garage was being dug on the south side, to a depth of 4.6 meters
(2) The excavated dirt was being piled up on the north side, to a height of 10 meters
(3) The building experienced uneven lateral pressure from south and north
(4) This resulted in a lateral pressure of 3,000 tonnes, which was greater than why the pilings could tolerate. Thus the building toppled over in the southerly direction.
(2) The excavated dirt was being piled up on the north side, to a height of 10 meters
(3) The building experienced uneven lateral pressure from south and north
(4) This resulted in a lateral pressure of 3,000 tonnes, which was greater than why the pilings could tolerate. Thus the building toppled over in the southerly direction.
(Sina.com)
First, the apartment building was constructed

Then the plan called for an underground garage to be dug out.
The excavated soil was piled up on the other side of the building.

Heavy rains resulted in water seeping into the ground.

The building began to shift and the concrete pilings were snapped
due to the uneven lateral pressures.

The building began to tilt.

And thus came the eighth wonder of the world.

Join [a]rkitektonics Community - [ Optional :) ]
Just fiddle around with the tool bar which you see at the bottom of the page, it has all sorts of buttons, click on the community button and sign up with your facebook profile.
Monday, July 13, 2009
Shigeru Ban Designed House in Mirissa, Sri Lanka

Shigeru Ban Designed House in Mirissa, Sri Lanka for For Mr. Priengiers jnr.
Local Consultants - PWA
Local Consultants - PWA
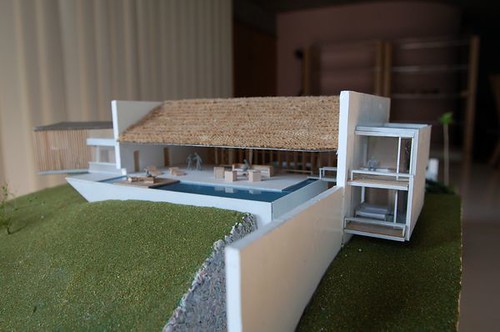


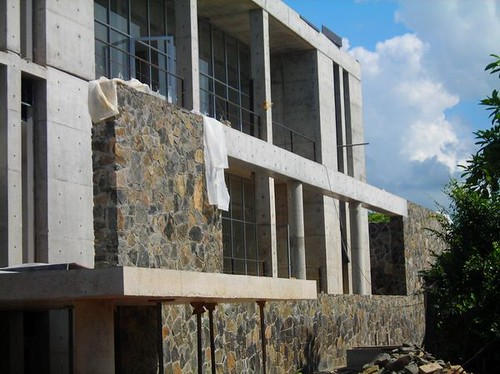
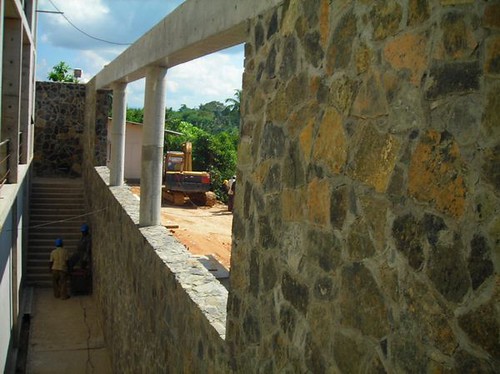
Tadao Ando Designed House In Mirissa, Sri Lanka
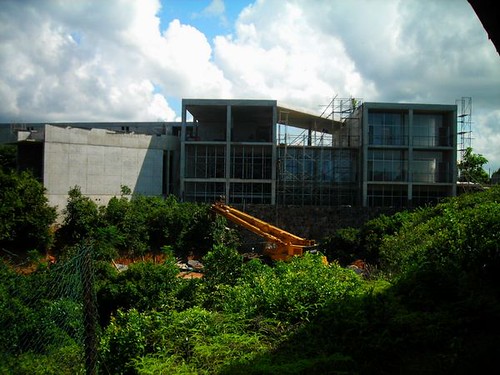 Designed by world famous Architect Tadao Ando, the House in Mirissa for Mr. PRINGIERS snr.
Local Consultant - PWA
Unfortunately I don't have any images of the finish product taken from an interesting angle.

Confidence is returning to the profession, survey claims.
June results of the RIBA future trends survey suggests downturn is bottoming out
Optimism is slowly returning to the architectural profession, according to the most upbeat RIBA future trends survey since the start of the year.
Data for June shows that conditions are still tough, but improving slightly.
Practices predicting more work rose from 27% in May to 31% in June, while the number of staff that are currently underemployed fell from 27% in May to 23% in June.
The housing sector is looking particularly robust compared with previous months. The number of practices expecting their workloads to increase rose from 11% in May to 24% in June. Confidence within the commercial and public sectors remained fairly stable however.
Meanwhile eight per cent of practices expect staff levels to increase over the next three months, compared to just three per cent in May. The number of practices expecting staff cuts fell from 23% in May to 16% in June. Three quarters of all practices expect staff levels to remain constant over the next three months.
Adrian Dobson, director of practice at the RIBA said the results indicated the recession was bottoming out for the sector: “The June results mark the end of the first six months of the RIBA Future Trends Survey, and overall we have witnessed a slow but steady return to some confidence and optimism within the profession over the last quarter.”
The Hergé Museum

photo © Nicolas Borel. Atelier de Portzamparc 2009
The Hergé Museum by Atelier Christian de Portzamparc
Looks pretty and weird and all that's in between but my question is whether if it capture the true "Tin Tin" spirit? to me it only reflects a few adventures. May be the real thing must be better. What do you think?
Hergé Museum
26, rue du Labrador
1348 Louvain-la-Neuve
Belgium
Georges Prosper Remi (22 May 1907 - 3 March 1983), better known by the pen name Hergé, was a Belgian comics writer and artist.His best known and most substantial work is The Adventures of Tintin, which he wrote and illustrated from 1929 until his death in 1983, which left the twenty-fourth Tintin adventure Tintin and Alph-Art unfinished. His work remains a strong influence on comics, particularly in Europe. He was inducted into the Comic Book Hall of Fame in 2003.

Hergé (Georges Prosper Remi) © Hergé-Moulinsart 2008

illustration from The Adventures of Tintin © Hergé-Moulinsart 2009
Over the years, Hergé’s artistic output has become established as a work of distinction. The idea of a museum has been germinating from as far back as 1979, while he was still alive. The goal was always to make Hergé’s myriad creations known to the wider public. To do justice to such an important project, a lot of time and careful reflection was necessary. The main task was to strike the right balance between the nuances of a complex reality and the legendary status that was starting to develop around the man and his creation.
In 1986, three years after the artist passed away, the idea took shape in the form of the Hergé Foundation. From the start of the new millennium, this organisation (now renamed Studios Hergé) has worked tirelessly to identify and catalogue the most suitable elements for exhibition in a museum consecrated to Hergé. On 10 January 2001, Tintin’s ‘birthday’, the important announcement was made: the Hergé Museum was to be built in Louvain-la-Neuve, a recently created university town, less than 30 kilometres from Brussels.

photo © Nicolas Borel. Atelier de Portzamparc 2009

photo © Nicolas Borel. Atelier de Portzamparc 2009
Eight years later and the dream is materialising. The Hergé Museum opens its doors at the start of June 2009, two years after the first stone was laid on 22 May 2007, the artist’s birthday. Expectations are as high as the project is ambitious. A well-known architect was chosen to bring the industrious plans to fruition: the Frenchman Christian de Portzamparc. In recognition of his achievements, in 1994 he was awarded the Pritzker Prize, the most prestigious accolade in international architecture.

photo © Nicolas Borel. Atelier de Portzamparc 2009
Christian de Portzamparc has used all his skills in building design to integrate the principals of Hergé’s work, superbly highlighting the unique features of the latter’s art, which led to his becoming the founder and master of the clear line technique.
| | |
| Louvain-la-Neuve is built on a straight-edged concrete slab with a car park underneath. It immediately seemed like a good idea to disengage the museum from the town, better to move it away a little towards the woods. In this way, bathed in the light streaming through the large bays, the visitor is confronted with “four landscape objects”, which correspond to the general layout and Joost Swarte’s scenography. Each of these objects has its own personality; each is a kind of character. Each has a specific sculptural form, colour and unique design. Each displays an aspect, disproportionately enlarged, derived from Hergé’s drawing style. One traces Tintin in America, another King Ottokar’s Sceptre… To these four “objects”, we can add a fifth: the lift shaft, vertical and coloured in white and blue, which I had first imagined as red and white, but which Fanny found too literal. What is clear to me, now that the museum exists, is that there were infinite sources of inspiration for the project. There was the programme of exhibitions, of course, and the constant discussions with Fanny and Nick Rodwell, as well as the work of Hergé in all its dimensions of course: its identity, its individuality, its unique character. I said to myself, from this point on, that the museum was obviously a tribute to Hergé, but also as much a game played with Hergé, or a letter to Hergé.” | |

photo © Nicolas Borel. Atelier de Portzamparc 2009

photo © Nicolas Borel. Atelier de Portzamparc 2009

photo © Nicolas Borel. Atelier de Portzamparc 2009

photo © Nicolas Borel. Atelier de Portzamparc 2009
CREDITS
Beginning of building work : July 2007
Opening day : 2nd June 2009
Program: Cultural facilities accommodating a museum dedicated to Hergé, as well as permanent and temporary exhibitions areas, a video projection room, a cafeteria, shops, studios, storehouses and administrative premises.
Floor space : 3 600 m2
Client:
Proprietor: « La Croix de l’Aigle » S.A. : Fanny et Nick Rodwell, Studios Hergé..
Project manager : Robert Vangénéberg.
Project Management : Walter De Toffol – INCA ( Ingénieurs Conseils Associés)
Architect : Christian de Portzamparc
Atelier Christian de Portzamparc TEAM: Céline Barda, Bruno Durbecq, Odile Pornin, Yannick Bouchet, Konrad Kuznicki
Landscape designer: Jacques Wirtz
Scriptwriters : Joost Swarte, Thierry Groensteen and Philippe Goddin
Scenographers : Joost Swarte and Winston Spriet
Director : Laurent de Froberville

3D image © Atelier de Portzamparc 2009

Subscribe to:
Posts (Atom)


